A thin red level line runs across a white drawing sheet and stays at the same height throughout. A meadow rises out of it. Tracing paper is laid over the meadow and a long house is set out on it with grid lines and dimensions, then drawn in ink as an elevation. The house is built bay by bay over its drawing, finished in white lime render under a slate roof, and seen at dusk as its lights come on. Then two rooms inside it, close views of its slate, lime and oak, and three other buildings standing on the same line.
First, a line.
Yours starts the same way.
Datum is an architecture practice. Every building it makes starts the same way: one level line, set out on the ground, that everything else is measured from.
Scroll, or holdSwipe, or tapto set it out
Then, a place.
A meadow in the west of Ireland, two hawthorns bent by the wind, low hills to the south. The line is struck where the mown grass ends.
Set it out.
Seven grid lines, four metres apart: twenty-four metres, end to end. Eaves at 5.005 above the line, ridge at 7.780. Every figure on this sheet is measured from it.
Draw it.
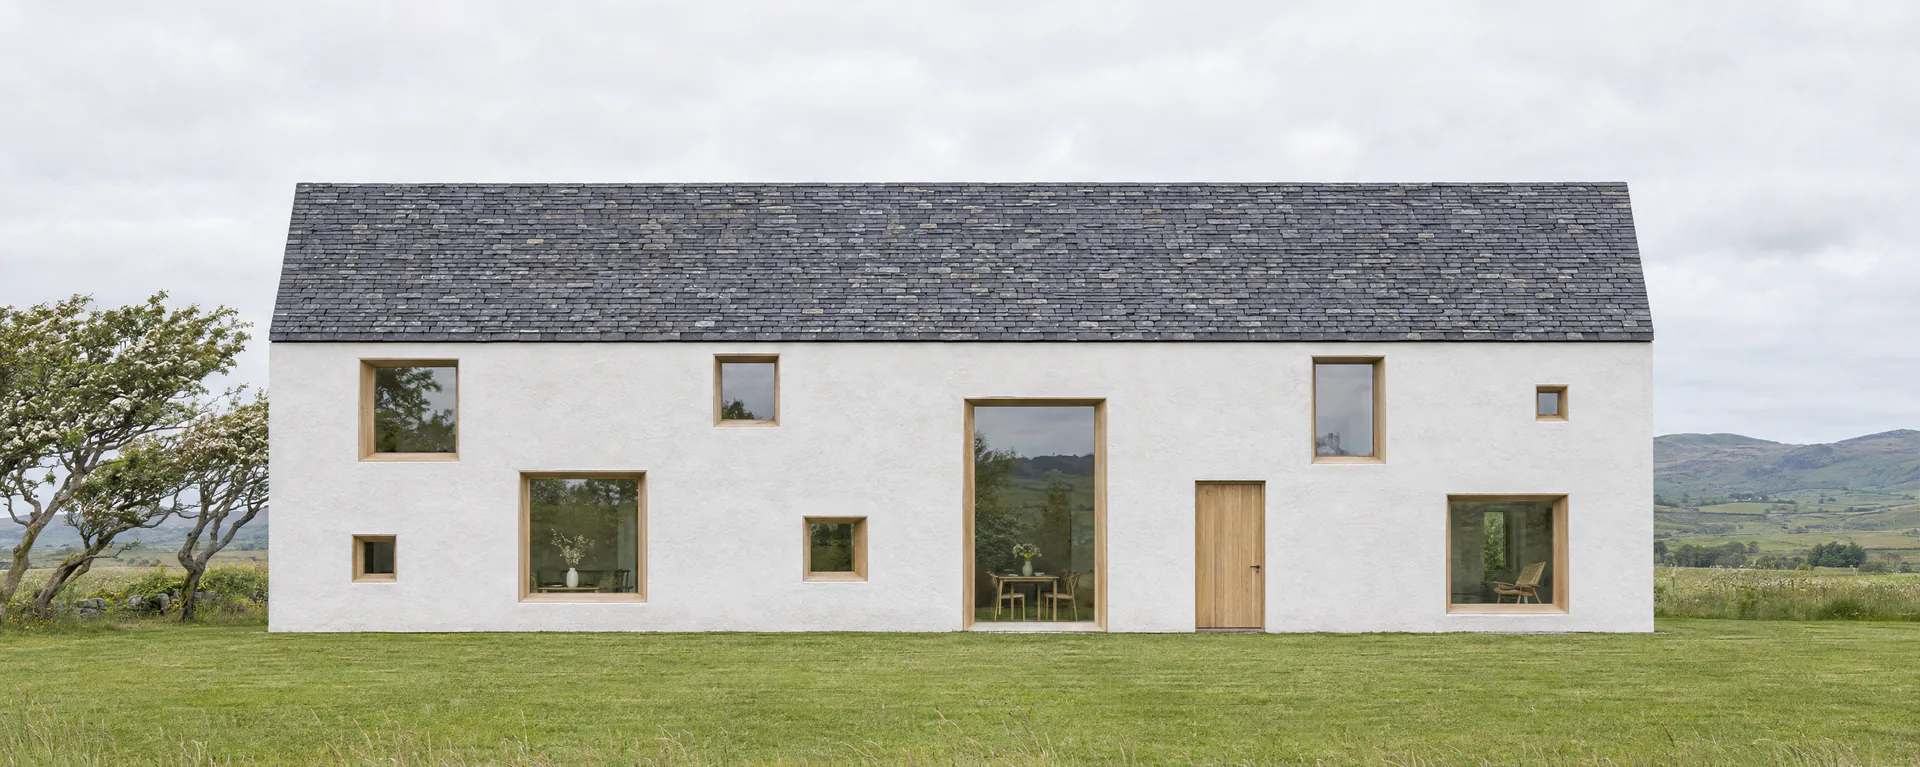
One long house under one roof. Ten openings, no two the same size, each placed for what is behind it: a table, a stair, a bed, a view of the hills.
Build it.
Bay by bay, off the same line. Blockwork to the eaves, rafters to the ridge, slate from the west end. Nothing here is where it is by eye.
The drawing, built.
White lime, pale oak, blue slate, and no gutter to break the edge of the roof. It stands where the line said it would.
Then someone moves in.
The lights come on one room at a time. It is the only part of the job nobody draws.
Inside, the line is the floor.
Level 0.000 is the oak under your feet. The tall opening is four metres high, so the table stands half in the meadow.
One floor up.
2.700 above the line. Rafters left in view, one window set at the height of a seat, and a bench under it.
Three materials.
Slate, lime and oak. All three were in use within a day's walk of this meadow long before the house was.
Slate.
Riven, in random widths, laid in courses that shorten toward the ridge. No two roofs of it are alike.
Lime.
Three coats, floated by hand, then limewashed. It breathes, it moves a little, and it takes the light softly.
Oak.
Quarter-sawn, pegged and left bare. In ten years it will be silver. That is in the drawing too.
A house on the coast.
Concrete and larch, twenty-eight metres long and one storey high, with the Atlantic behind the dining table.
A studio on the water.
Fourteen metres of black timber on steel legs. The tide comes in under it twice a day.
A reading pavilion.
Thirty metres under one roof, on a row of oak columns, in a clearing in an oak wood.
Datum is a concept. The practice and its buildings do not exist, and every photograph here was generated.